
Price Reduction
Address
3932 Courtyard Drive, Lorain, OH
Price
$ 290,000
Property Attributes
- MLS#5218503
- TypeSingle Family
- Listing Status Contingent
- CountyLorain
- CityLorain
- NeighborhoodCrossings at Martin's Run
- Zip44053
- Style
- Year Built2008
- Taxes$ 1716
- Price$ 290,000
- Bedrooms2
- Full Bathrooms2
- Half Bathrooms0
- Sqr Footage1444
- Lot Size0.315 Acres
Data Source:
MLSNow
Property Description
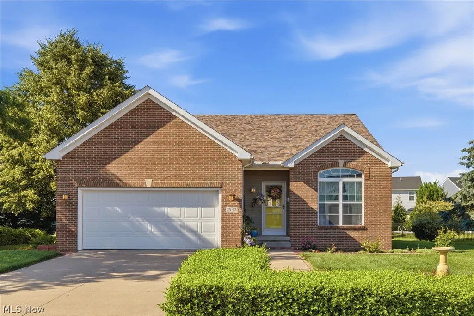
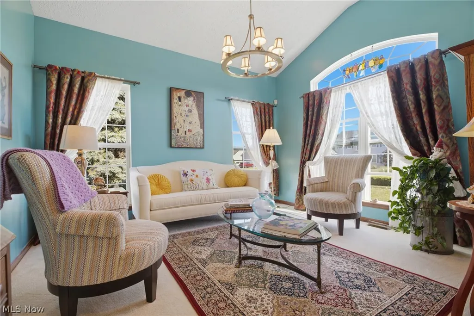
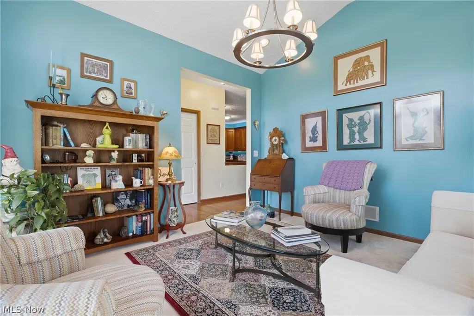
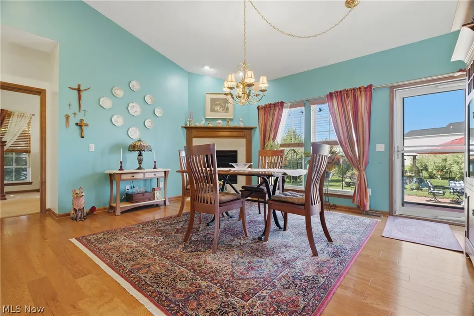
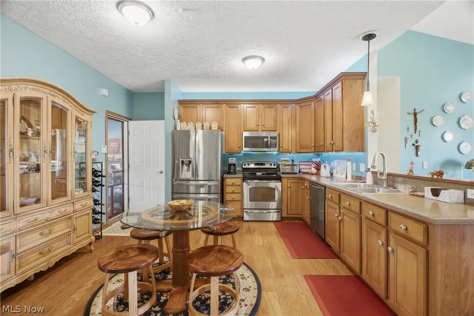
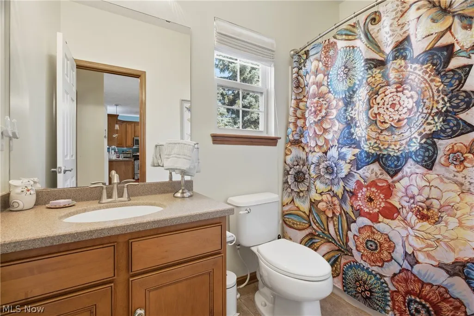
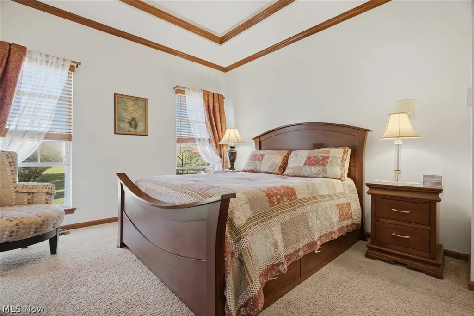
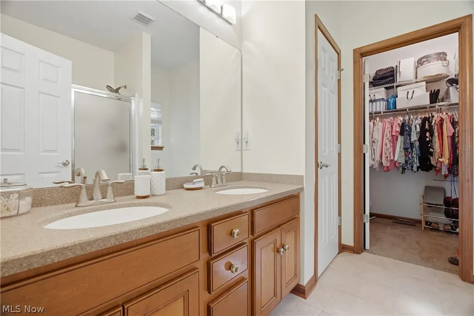
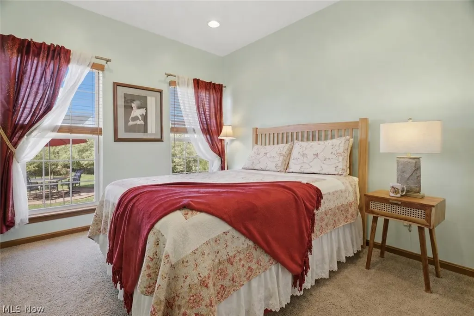
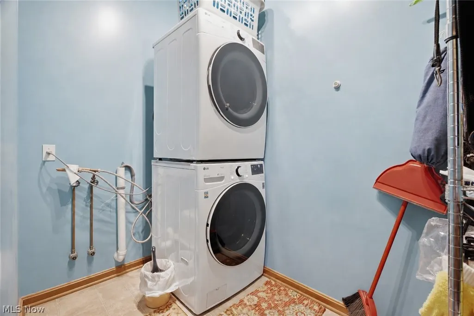
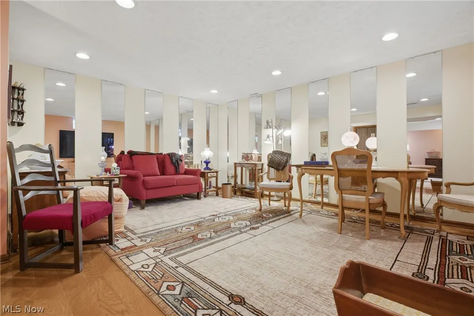
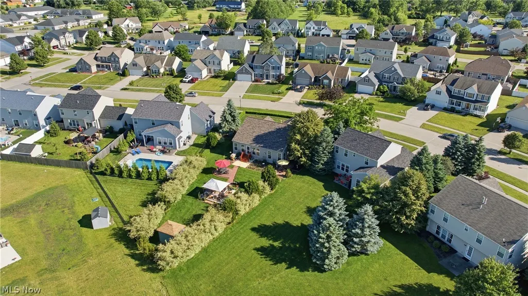
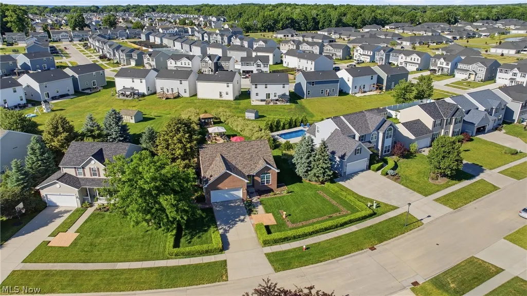
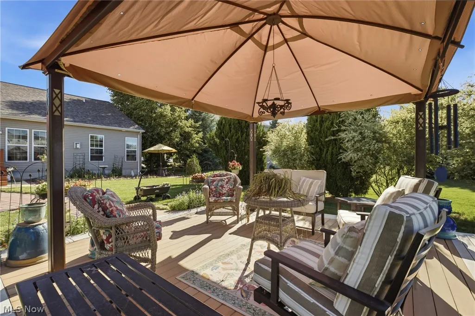
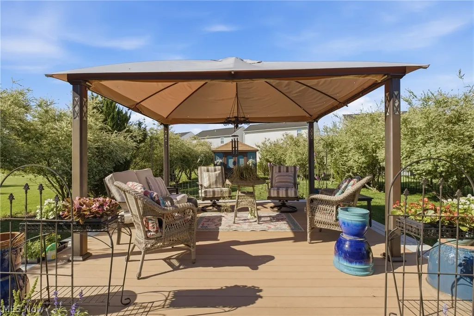
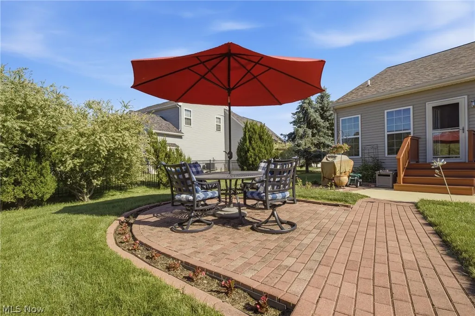
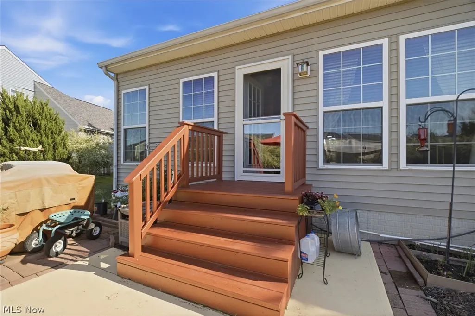
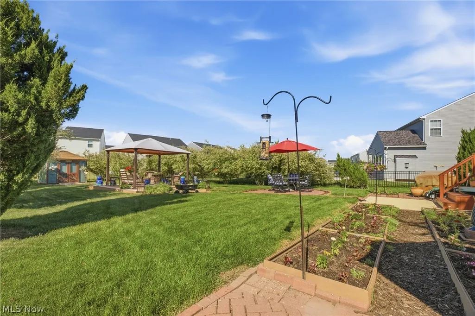
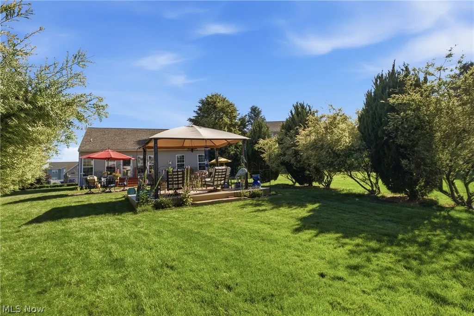
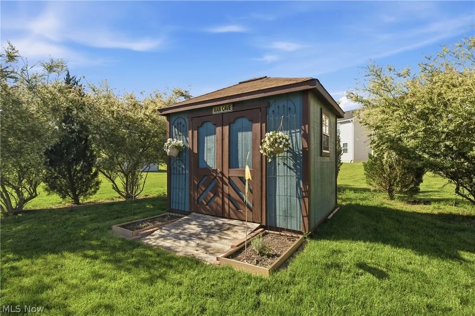
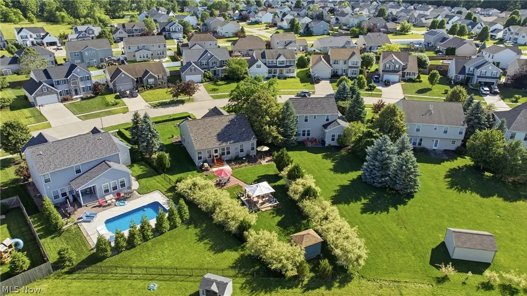
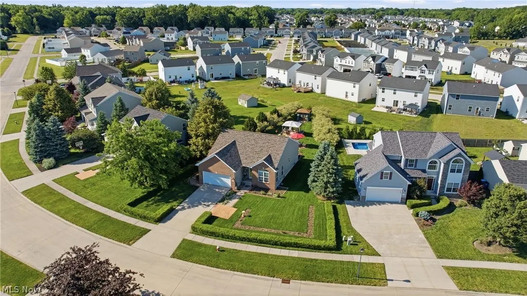
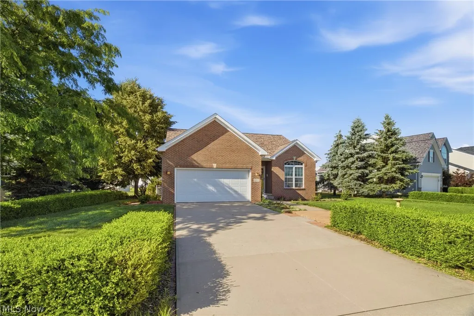
Welcome home to this former model ranch, where quality craftsmanship and thoughtful design shine throughout. The charming red brick exterior offers timeless curb appeal, while the interior features beautiful hardwood floors that flow seamlessly from the kitchen into the inviting family room. The spacious eat-in kitchen provides plenty of room for everyday dining and entertaining, with all appliances included for a truly move-in-ready experience. A cozy living room with a fireplace creates the perfect space to relax and unwind. The well-designed floor plan includes a private primary suite featuring an elegant tray ceiling, a spacious ensuite bath, and a large walk-in closet. A second bedroom is located on the opposite side of the home, offering privacy for guests or family members. An office/study provides the flexibility to work from home, pursue hobbies, or create a quiet reading retreat. Convenient first-floor laundry adds to the home's functionality. Downstairs, the finished basement offers abundant additional living space and is already plumbed for a future bathroom, providing endless possibilities for expansion. Step outside and enjoy your own backyard sanctuary. Beautifully manicured landscaping, mature trees, and lush foliage create a peaceful setting perfect for relaxing, entertaining, or simply enjoying nature. This exceptional home combines comfort, style, and privacy in a truly special setting. Schedule your private showing today!
| Price History | |
|---|---|
| 6/17/2026 | Listed $295,000 |
| 9/11/2026 | 2$290,000 |
General Features
| Sewer | Public Sewer |
|---|---|
| Heating | Forced Air,Gas |
| Cooling | Central Air |
| Possession | Delivery Of Deed |
| Roof | Asphalt,Fiberglass |
| HOA Fee | 375 |
| Garage Spaces | 2 |
| Association Fee Includes | Other |
| Architectural Style | Ranch |
| Construction Materials | Vinyl Siding |
| Year Built | 2008 |
| Stories Count | 1 |
| Township | Lorain |
| Levels | One |
| Property Subtype | Single Family Residence |
| Tax Year | 2025 |
| Accessibility | None |
| Assoc Fee Paid Per | Annually |
| County | Lorain |
| Property Type | Residential |
| HOA | true |
| Attached Garage | true |
| Contingency | Inspections |
| Subdivision Name | Crossings at Martin's Run |
| Garage Y/N | true |
| Total Rooms | 7 |
| Full Baths | 2 |
| Status | Contingent |
| Directions | Left onto Jaeger Rd; Turn Right onto Crossings Trail; Turn Right onto Courtyard Dr. |
| ModificationTimestamp | 2026-09-16T15:11:04.943-00:00 |
| City | Lorain |
| Association Name | Martin's Run HOA |
| High School District | Amherst EVSD - 4701 |
| Lot Size Units | Acres |
| Carport Y/N | false |
| Land Lease Y/N | false |
| Tax Annual Amount | 1716 |
| Home Warranty Y/N | false |
| Living Area Units | Square Feet |
| Standard Status | Active Under Contract |
| Middle/Junior School District | Amherst EVSD - 4701 |
| Elementary School District | Amherst EVSD - 4701 |
| Year Built Source | Public Records |
| Property Sub Type Additional | Single Family Residence |
| PostalCity | LORAIN |
| Legal Description | CROSSINGS AT MARTINS RUN 3 110.03 X 208.95 LOT # 69 |
Interior Features
| Basement | Partially Finished |
|---|---|
| Total Fireplaces | 1 |
| Fireplace Features | Living Room |
| Total Stories | 1 |
| Basement (Y/N) | true |
| Air Conditioning Y/N | true |
| Heating Y/N | true |
| Fireplace Y/N | true |
| Above Grade Finished Area | 1444 |
| Total Bedrooms | 2 |
| Below Grade Finished Area | 722 |
| Main Level Bedrooms | 2 |
| Main Level Bathrooms | 2 |
| Below Grade Finished Area Source | Owner |
| Above Grade Finished Area Source | Realist |
| Total Baths | 2 |
Exterior Features
| Parking Features | Attached,Garage,Paved |
|---|---|
| Water Source | Public |
| Lot Size Area | 0.315 |
| Lot Size Acres | 0.315 |
| Lot Size Source | Public Records |
| Waterfront Y/N | false |
Amenities
- Foreclosure
- Views
- Short Sale
- New Construction
- Adult 55+
- Lease To Own
- No HOA Fees
- Furnished
- Primary On Main
- Air Conditioning
- Seller Finance
- Green
- Fixer Upper
- Horse
- Golf
- Fireplace
- Deck
- Garage
- Basement
- Pool
Property vs Single Family Average in 44053
Price
Taxes
Year Built

 © MLS Now, INC - Northern Ohio Regional Multiple Listing Service All information deemed reliable but not guaranteed. All properties are subject to prior sale, change or withdrawal. Neither listing broker(s) or information provider(s) shall be responsible for any typographical errors, misinformation, misprints and shall be held totally harmless. Listing(s) information is provided for consumer's personal, non-commercial use and may not be used for any purpose other than to identify prospective
