
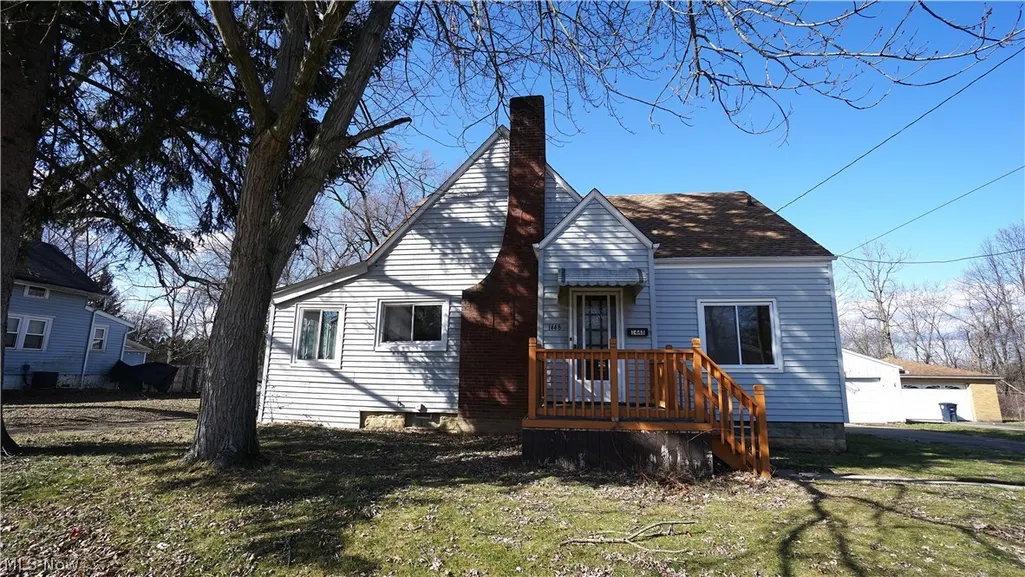
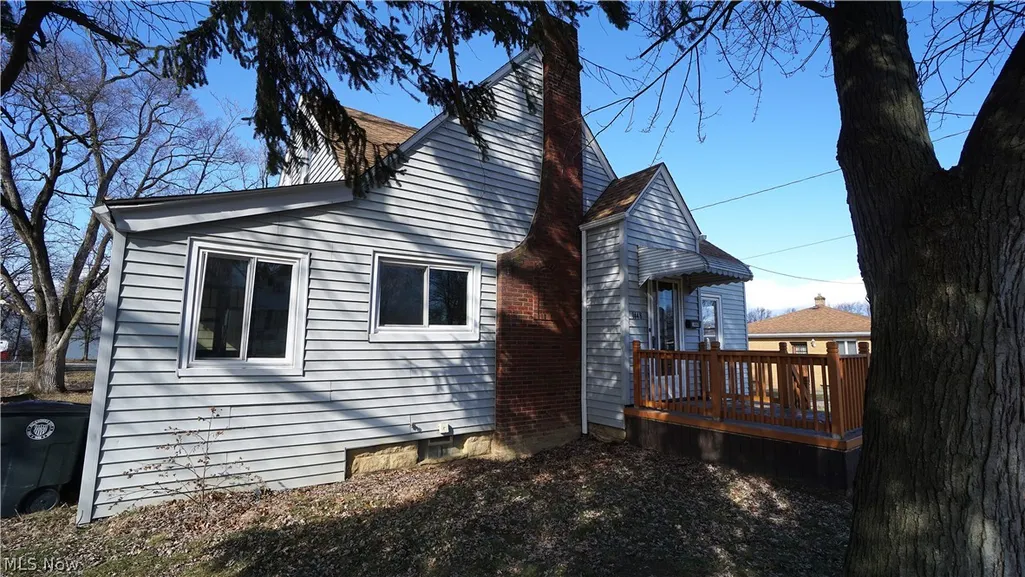
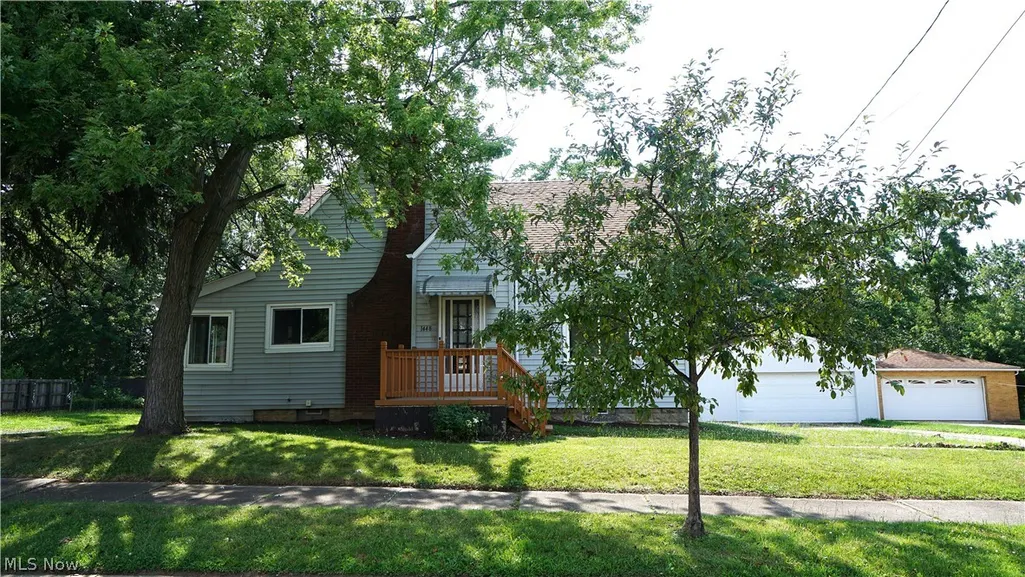
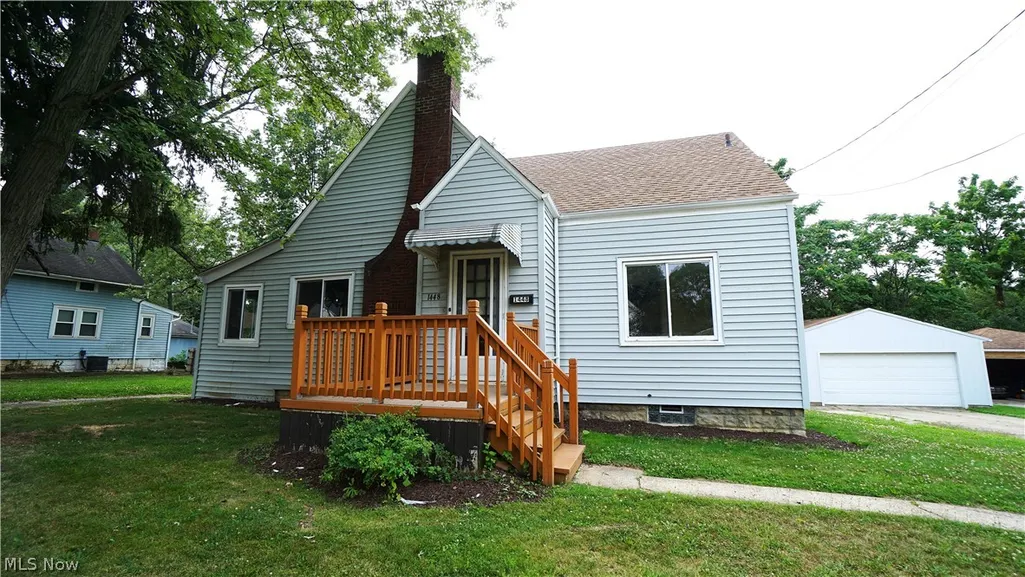
Address
1448 Creighton Avenue, Akron, OH
Price
$ 199,900
Property Attributes
- MLS#5226914
- TypeSingle Family
- Listing Status Pending
- CountySummit
- CityAkron
- NeighborhoodWoodsdale
- Zip44310
- Style
- Year Built1920
- Taxes$ 3775
- Price$ 199,900
- Bedrooms4
- Full Bathrooms2
- Half Bathrooms0
- Sqr Footage1444
- Lot Size0.33 Acres
Data Source:
MLSNow
Property Description
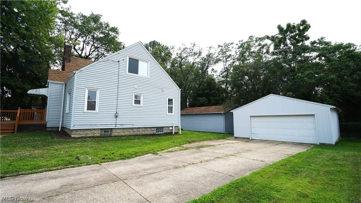
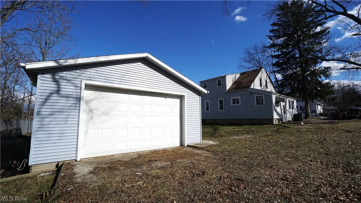
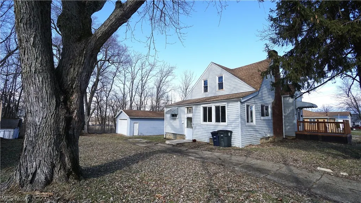
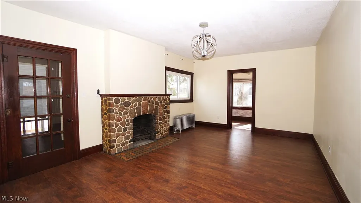
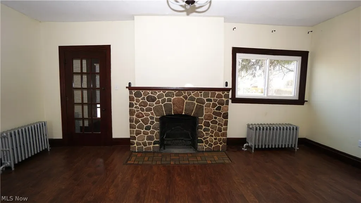
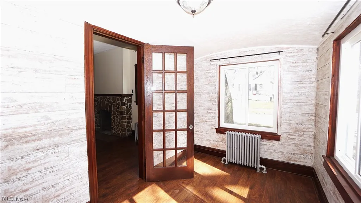
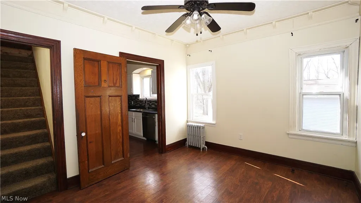
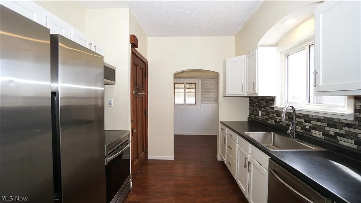
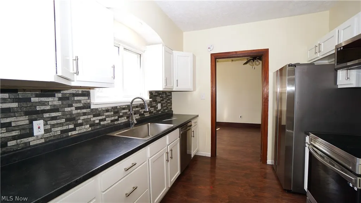
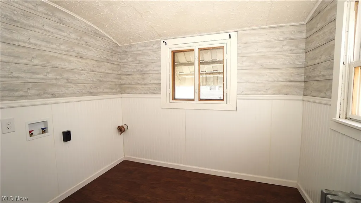
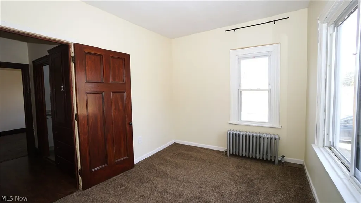
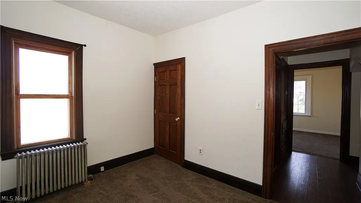
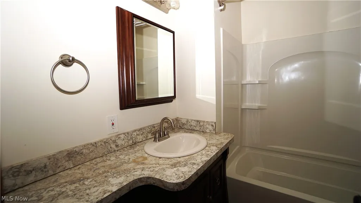
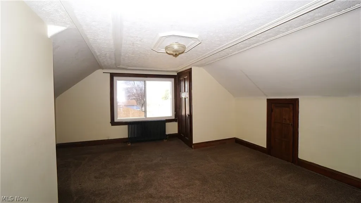
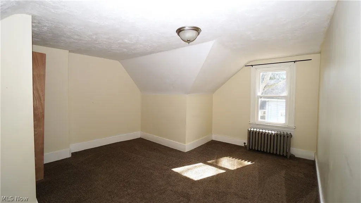
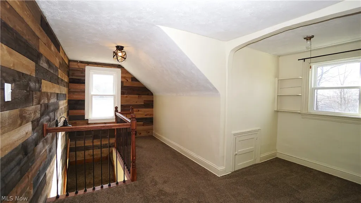
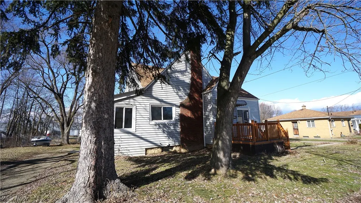
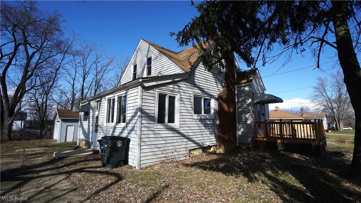
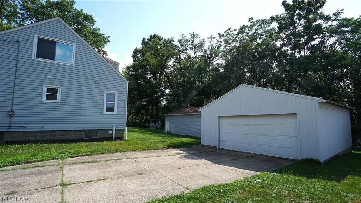
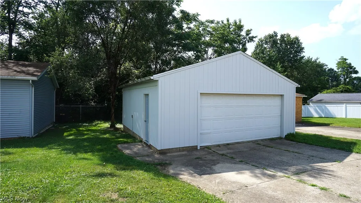
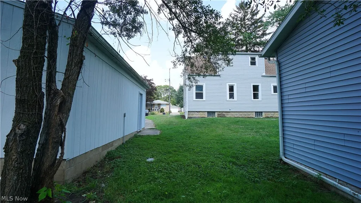
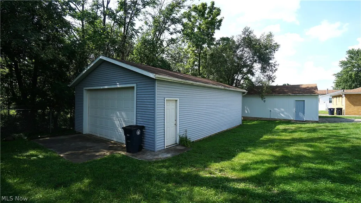
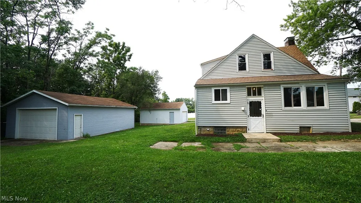
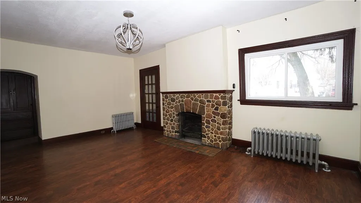
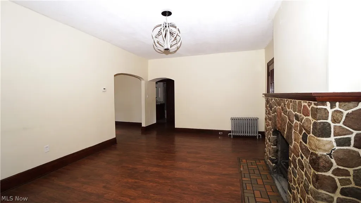
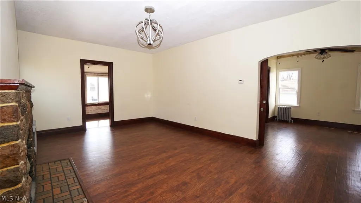
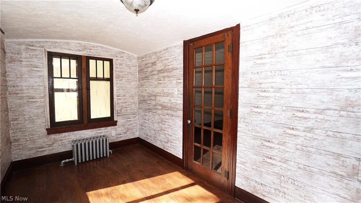
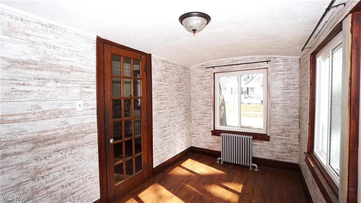
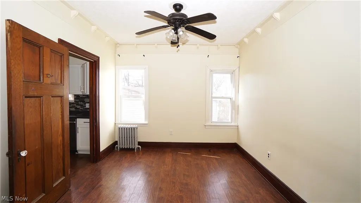
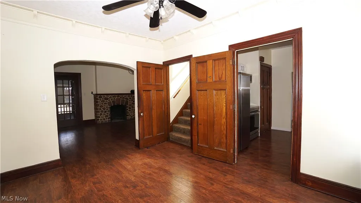
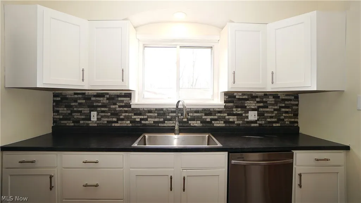
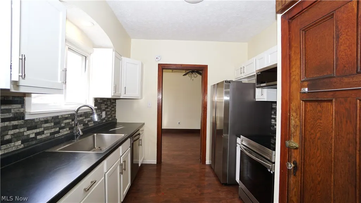
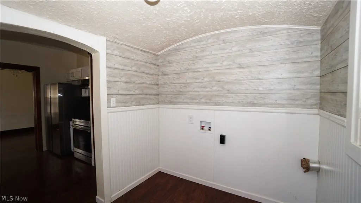
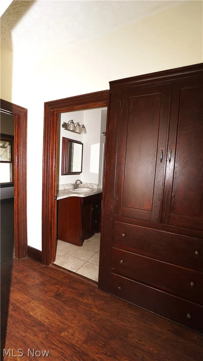
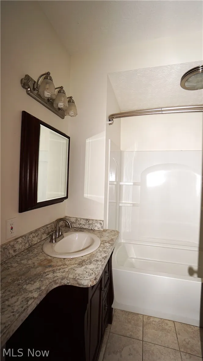
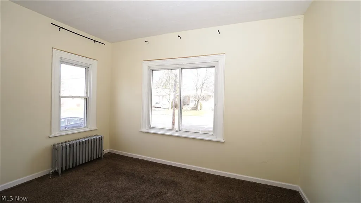
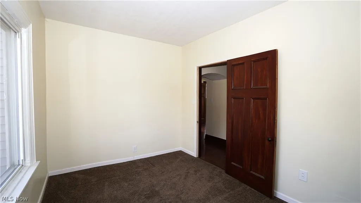
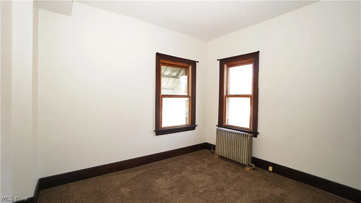
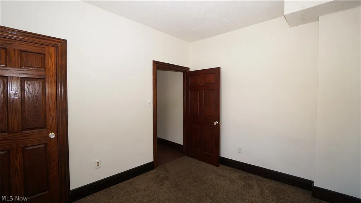
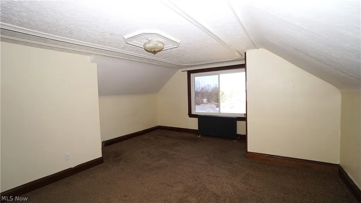
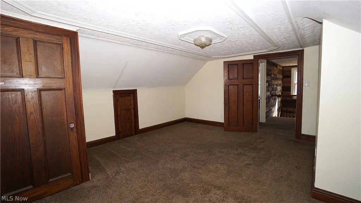
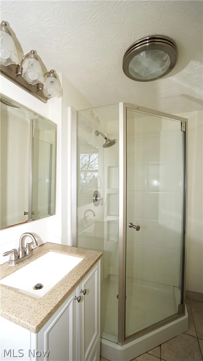
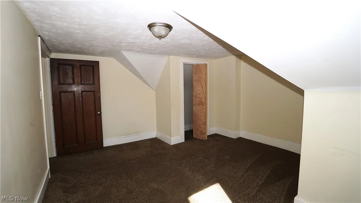
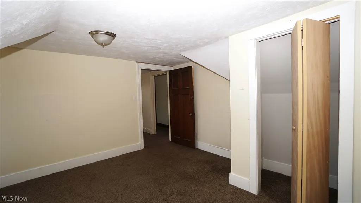
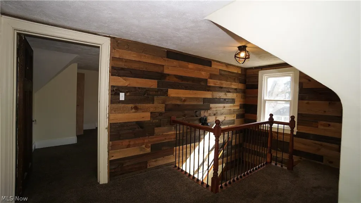
Don't miss your chance to own this beautifully updated 4-bedroom Cape Cod that blends timeless character with modern convenience. Fully remodeled in 2023, this move-in-ready home offers peace of mind with major updates already completed, including a full kitchen remodel, 30-year dimensional shingle roof, replacement of most windows, new hot water tank, and professional basement waterproofing—all within the past three years. The classic Cape Cod layout is centered around a spacious Living Room featuring a wood-burning fireplace with a rustic stone surround and wood mantel, creating a warm and inviting focal point. Luxury vinyl plank flooring flows throughout the main living areas, complementing the home's original wood trim and classic charm. The formal Dining Room is ideal for family meals and entertaining, while the adjacent Office with rich wood paneling provides the perfect work-from-home space, den, or reading room. The remodeled Kitchen features updated cabinetry, laminate countertops, stainless steel appliances, a deep farmhouse-style sink, and generous workspace. Just off the Kitchen, the main-floor Laundry Room adds everyday convenience. Completing the first floor are two comfortable bedrooms and an updated full bath with ceramic tile flooring. Upstairs, a versatile landing creates an ideal flex space before leading to two generously sized bedrooms. One serves as the private primary suite with its own thoughtfully designed en-suite bath, offering a relaxing retreat. The waterproofed basement provides abundant storage and features new glass block windows. Outside, you'll find two separate 2-car garages, one recently updated with new T-1-11 paneling. Both garages are equipped with automatic openers, offering endless possibilities for vehicle storage, hobbies, a workshop, or additional workspace. With major improvements already completed and classic Cape Cod charm throughout, this home is truly move-in ready and waiting for its next owner.
| Price History | |
|---|---|
| 7/29/2026 | Listed $199,900 |
General Features
| Sewer | Public Sewer |
|---|---|
| Heating | Gas,Hot Water,Radiator(s),Steam |
| Cooling | None |
| Possession | Negotiable |
| Roof | Asphalt,Fiberglass |
| Appliances | Dishwasher,Microwave,Range,Refrigerator |
| Garage Spaces | 4 |
| Patio/Porch Features | Awning(s),Front Porch |
| Architectural Style | Cape Cod |
| Construction Materials | Vinyl Siding |
| Year Built | 1920 |
| Stories Count | 2 |
| Township | Akron |
| Levels | Two |
| Property Subtype | Single Family Residence |
| Tax Year | 2025 |
| Community Features | Sidewalks |
| County | Summit |
| Property Type | Residential |
| HOA | false |
| Attached Garage | false |
| Subdivision Name | Woodsdale |
| Facing Direction | East |
| Garage Y/N | true |
| Other Structures | Garage(s) |
| Total Rooms | 9 |
| Full Baths | 2 |
| Status | Pending |
| Directions | From E. Tallmadge Avenue turn North onto Creighton Avenue. House will be on the Left before you pass Alphada Avenue. |
| ModificationTimestamp | 2026-08-28T14:10:14.957-00:00 |
| City | Akron |
| High School District | Akron CSD - 7701 |
| Lot Size Units | Acres |
| Carport Y/N | false |
| Land Lease Y/N | false |
| Tax Annual Amount | 3775 |
| Home Warranty Y/N | false |
| Living Area Units | Square Feet |
| Standard Status | Pending |
| Occupancy Type | Vacant |
| Middle/Junior School District | Akron CSD - 7701 |
| Elementary School District | Akron CSD - 7701 |
| Year Built Source | Public Records |
| Property Sub Type Additional | Single Family Residence |
| PostalCity | AKRON |
| Legal Description | TR 5 LOT 5 SUB 230 S33 FT SUB 231 & 232 WOODSDALE LESS ST .370A |
Interior Features
| Interior Amenities | Laminate Counters |
|---|---|
| Basement | Full,Sump Pump |
| Total Fireplaces | 1 |
| Fireplace Features | Living Room,Stone,Wood Burning |
| Basement (Y/N) | true |
| Air Conditioning Y/N | false |
| Heating Y/N | true |
| Fireplace Y/N | true |
| Above Grade Finished Area | 1444 |
| Laundry Features | Washer Hookup,Electric Dryer Hookup,Main Level,Laundry Room |
| Total Bedrooms | 4 |
| Main Level Bedrooms | 2 |
| Main Level Bathrooms | 1 |
| Above Grade Finished Area Source | Assessor |
| Total Baths | 2 |
Exterior Features
| Parking Features | Concrete,Driveway,Detached,Electricity,Garage Faces Front,Garage,Garage Door Opener,Garage Faces Side |
|---|---|
| Lot Features | Back Yard,Front Yard,Few Trees |
| Water Source | Public |
| Lot Size Area | 0.33 |
| Foundation Details | Block |
| Lot Dimensions | 125 x 115 |
| Lot Size Acres | 0.33 |
| Lot Size Source | Assessor |
| Waterfront Y/N | false |
Amenities
- Foreclosure
- Views
- Short Sale
- New Construction
- Adult 55+
- Lease To Own
- No HOA Fees
- Furnished
- Primary On Main
- Air Conditioning
- Seller Finance
- Green
- Fixer Upper
- Horse
- Golf
- Fireplace
- Deck
- Garage
- Basement
- Pool
Property vs Single Family Average in 44310
Price
Taxes
Year Built

 © MLS Now, INC - Northern Ohio Regional Multiple Listing Service All information deemed reliable but not guaranteed. All properties are subject to prior sale, change or withdrawal. Neither listing broker(s) or information provider(s) shall be responsible for any typographical errors, misinformation, misprints and shall be held totally harmless. Listing(s) information is provided for consumer's personal, non-commercial use and may not be used for any purpose other than to identify prospective
